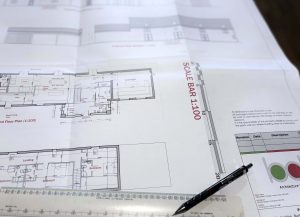
Why Good Architectural Drawings Are Essential for Your Building Project
Whether you’re planning a house extension, renovating your home or building a new property, good architectural drawings are the foundation of a successful project.
Accurate, well-considered drawings help turn your ideas into reality, ensuring your proposed design is practical, achievable and carefully planned before construction begins.
At BDS Architecture in Derby, we understand how important it is to get the details right from the outset. Investing in professional architectural drawings can save time, reduce unexpected costs and help your building project run more smoothly.
What Are the Risks of Poor Architectural Drawings?
Poorly prepared drawings can create unnecessary problems throughout a building project, often resulting in additional costs, delays and frustration.
Unexpected Costs
Inaccurate or incomplete drawings can lead to mistakes during construction, potentially requiring alterations, additional materials or even replacement drawings. These unexpected expenses can quickly add up.
Delays to Your Project
If drawings lack sufficient detail or contain errors, builders may need further clarification before work can continue. This can disrupt the construction programme and cause avoidable delays.
Construction Problems
Good architectural drawings provide essential information about dimensions, layouts, materials and construction details. Without this information, there is a greater risk of misunderstandings and errors on site.
Planning and Building Regulations
Depending on the project, drawings may be required to support a planning application or demonstrate compliance with Building Regulations. Well-prepared drawings can help make the approval process more straightforward and reduce the likelihood of unnecessary revisions.
Why Choose Professional Architectural Design?
Choosing an experienced architectural design practice from the beginning can make a significant difference to the success of your project.
Professional drawings are about much more than simply showing where walls, windows and doors will go. They help ensure that your proposed extension, renovation or new home works both practically and aesthetically.
A carefully considered design can improve the use of space, introduce more natural light, create better connections between rooms and make the most of your property’s potential.
At BDS Architecture, we work closely with homeowners to understand their ideas, requirements and budget, developing designs that balance appearance, practicality and buildability.
Architectural Drawings and House Extension Plans in Derby
If you’re considering extending or improving your home, having the right advice from the outset is invaluable.
BDS Architecture provides architectural design services in Derby and the surrounding areas, helping homeowners with projects ranging from modest house extensions and internal alterations to larger renovations and new-build homes.
Our services include:
- Architectural design and house extension plans
- Planning application drawings
- Building Regulations drawings
- Home renovations and remodelling
- New-build residential design
- Advice on making the most of your existing property
We aim to make the design process as straightforward as possible, guiding you through the various stages and helping you make informed decisions about your project.
Start Your Project with BDS Architecture
Whether you already have a clear vision for your home or simply need some inspiration, our team can help you explore the possibilities.
With thoughtful design, careful planning and professional architectural drawings, you can avoid unnecessary complications and create a home that works beautifully for you.
Planning a house extension, renovation or new home in Derby?
Contact BDS Architecture today to discuss your ideas and discover how we can help bring your project to life.
To contact us, click here: BDS Architecture