Barn Conversion, Kirk Langley, Derbyshire
Derbyshire Barn Conversion – From Cowshed to Country Home
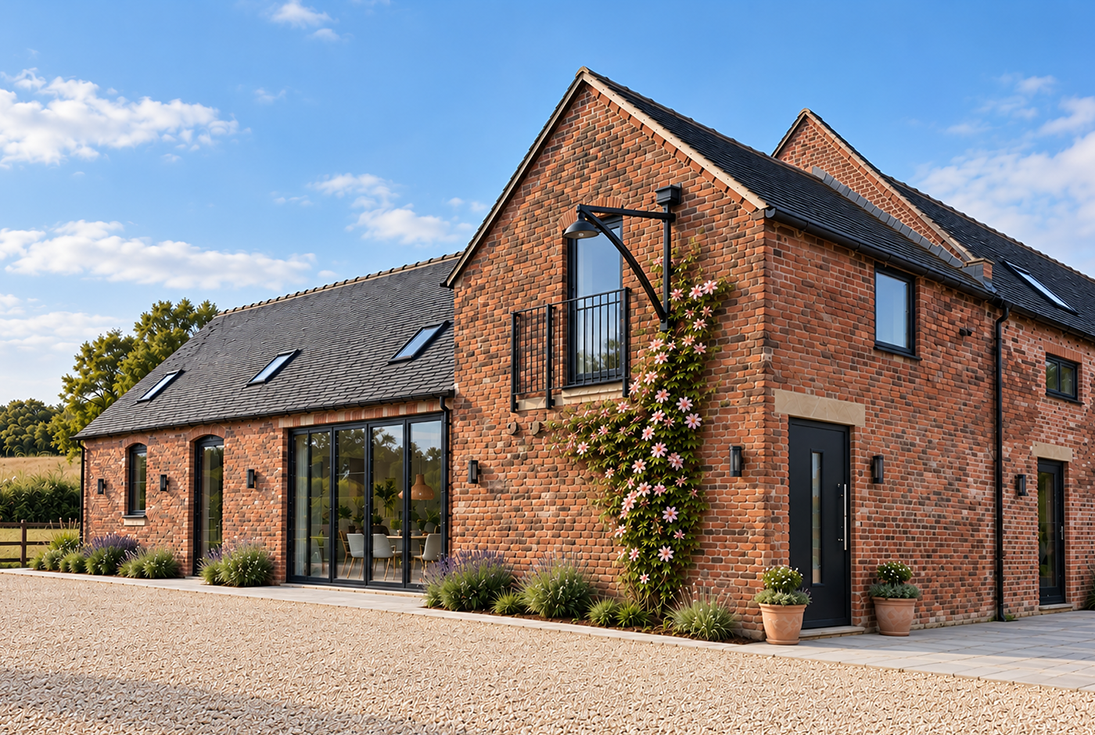
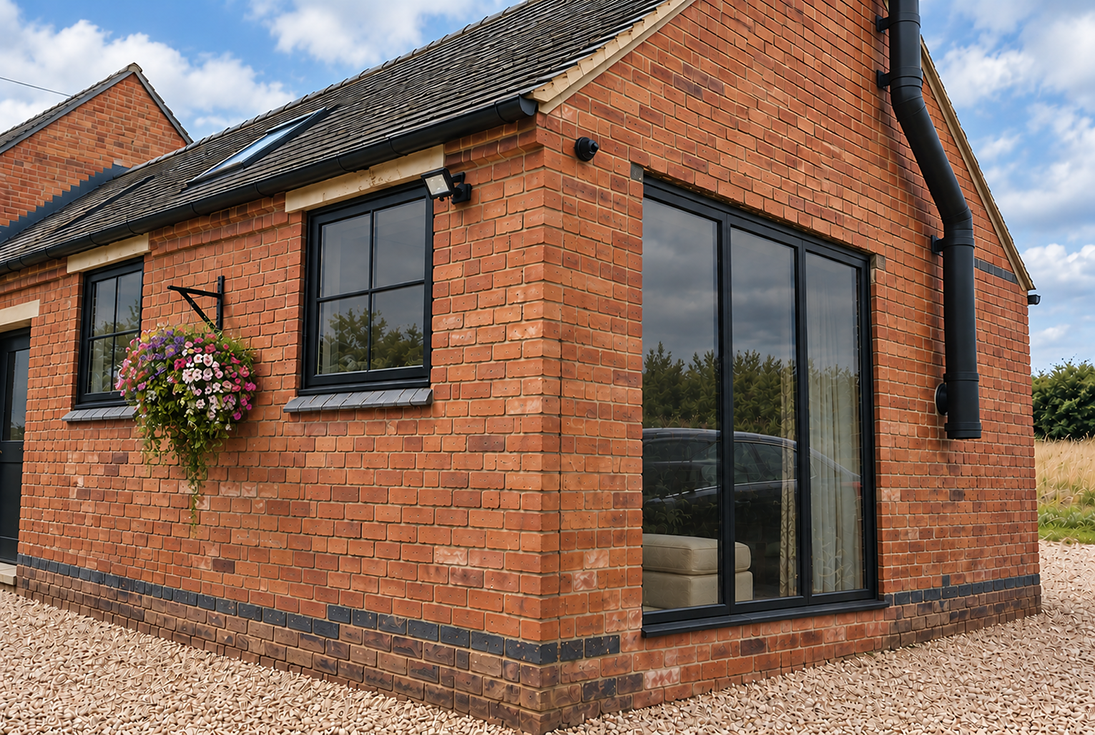
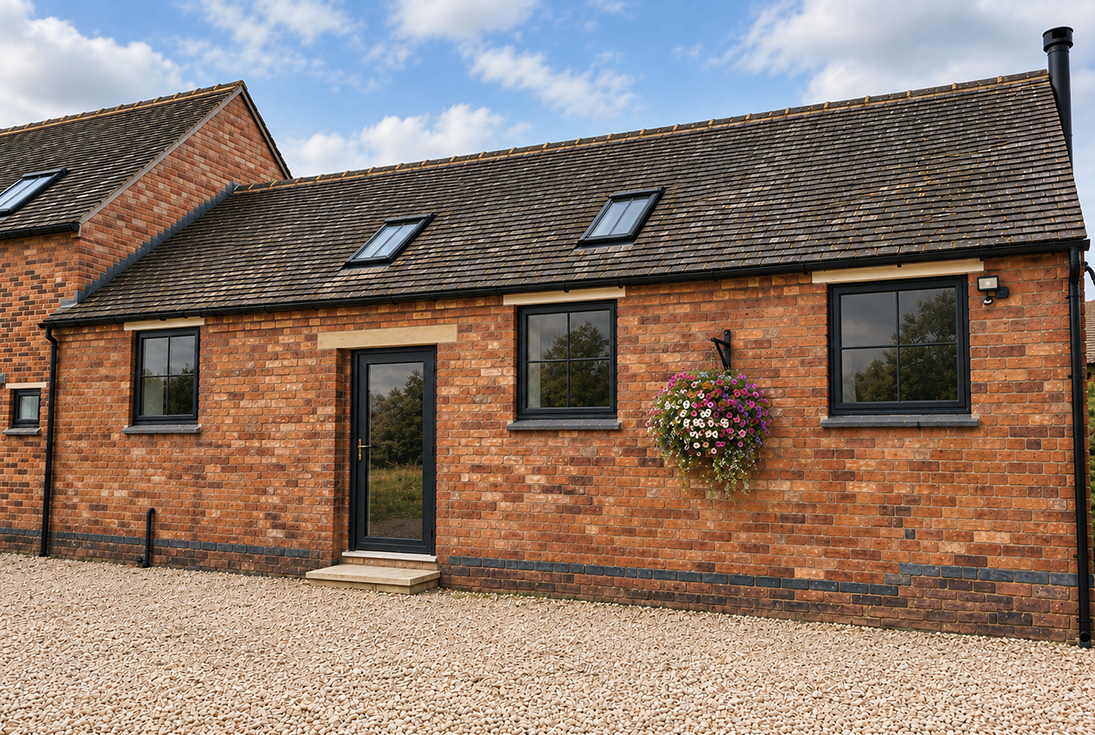
This beautiful old Derbyshire barn, once home to cows for many years, has been given a completely new lease of life as a characterful residential home.
BDS Architecture Ltd was commissioned to develop the building design and internal layout for the conversion, transforming the former agricultural building into a spacious and welcoming country home while retaining the features that make the original barn so special.
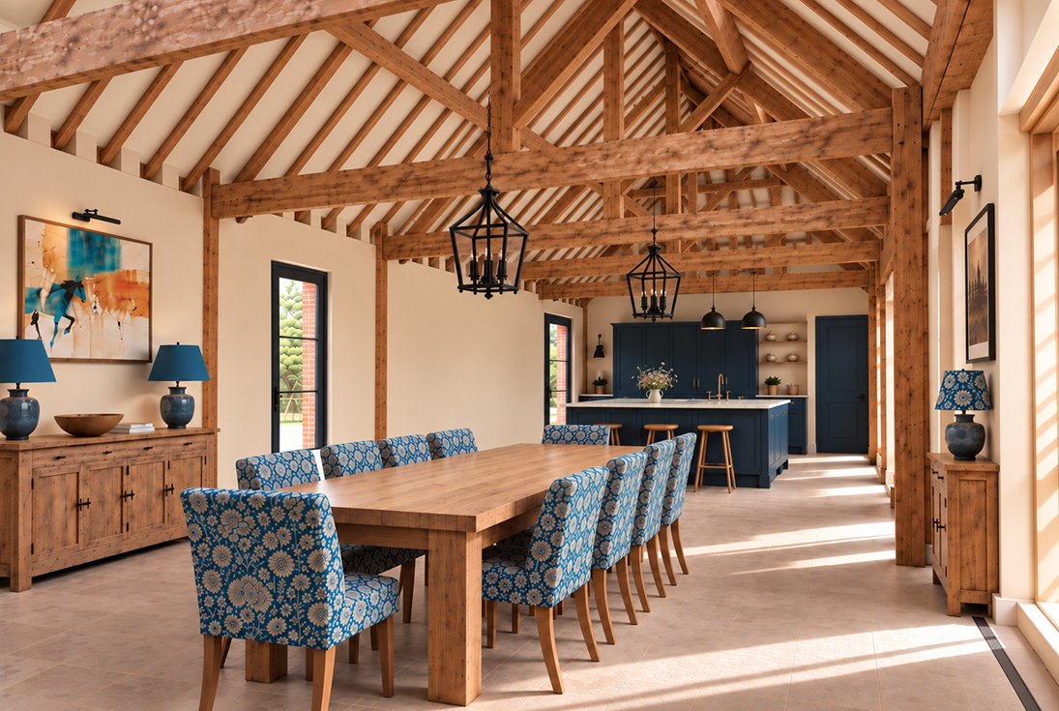
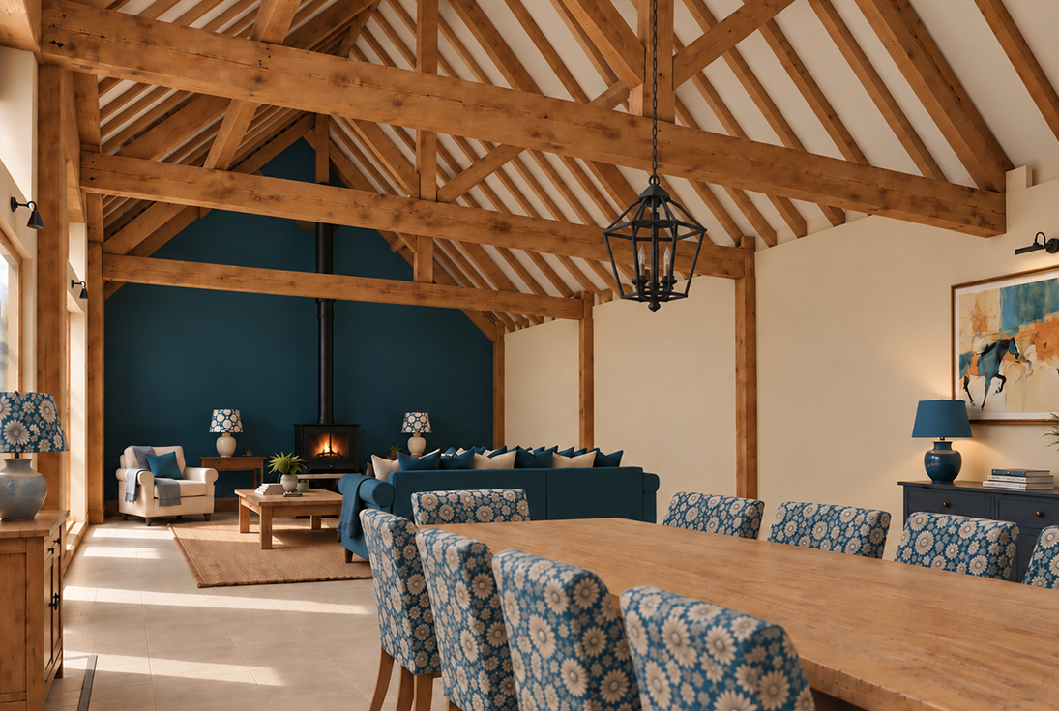
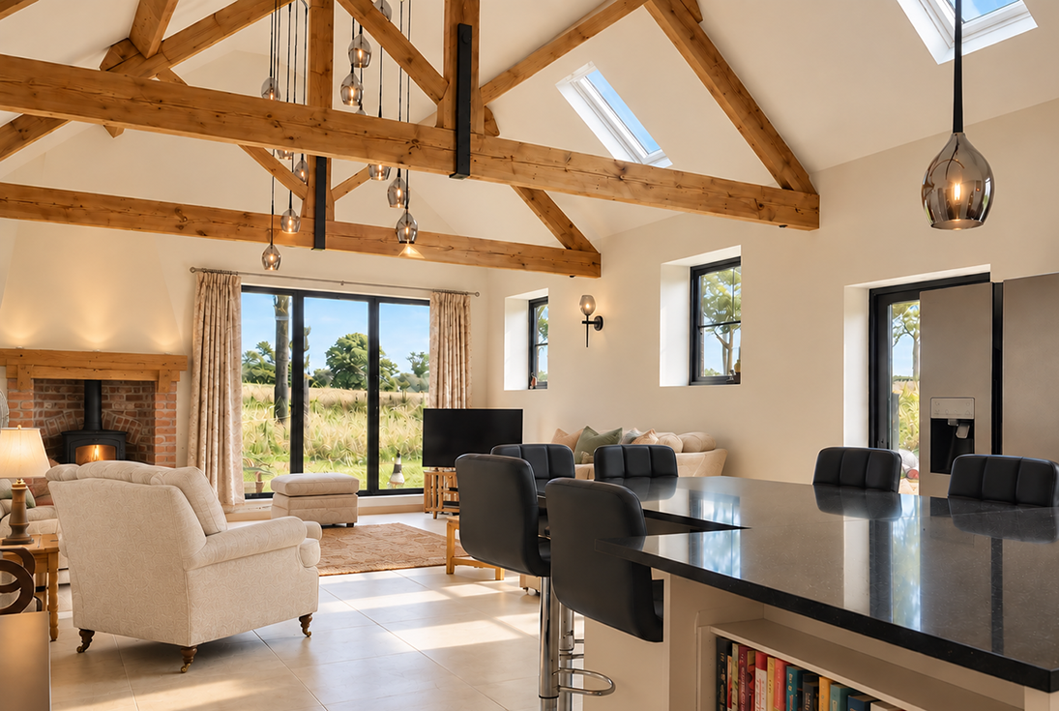
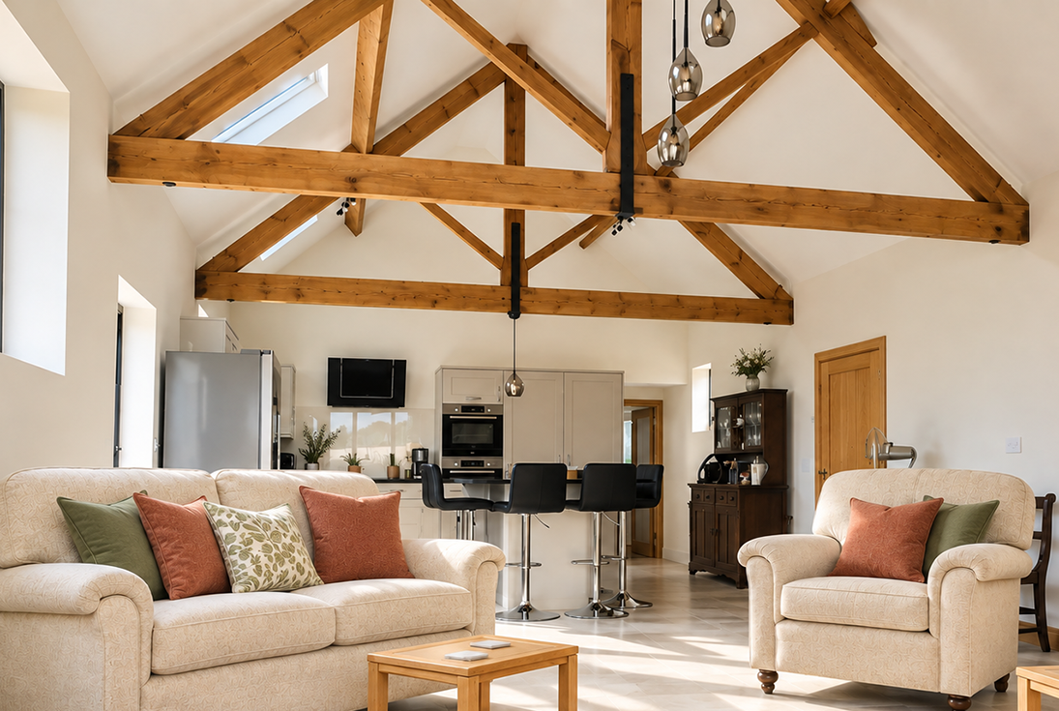
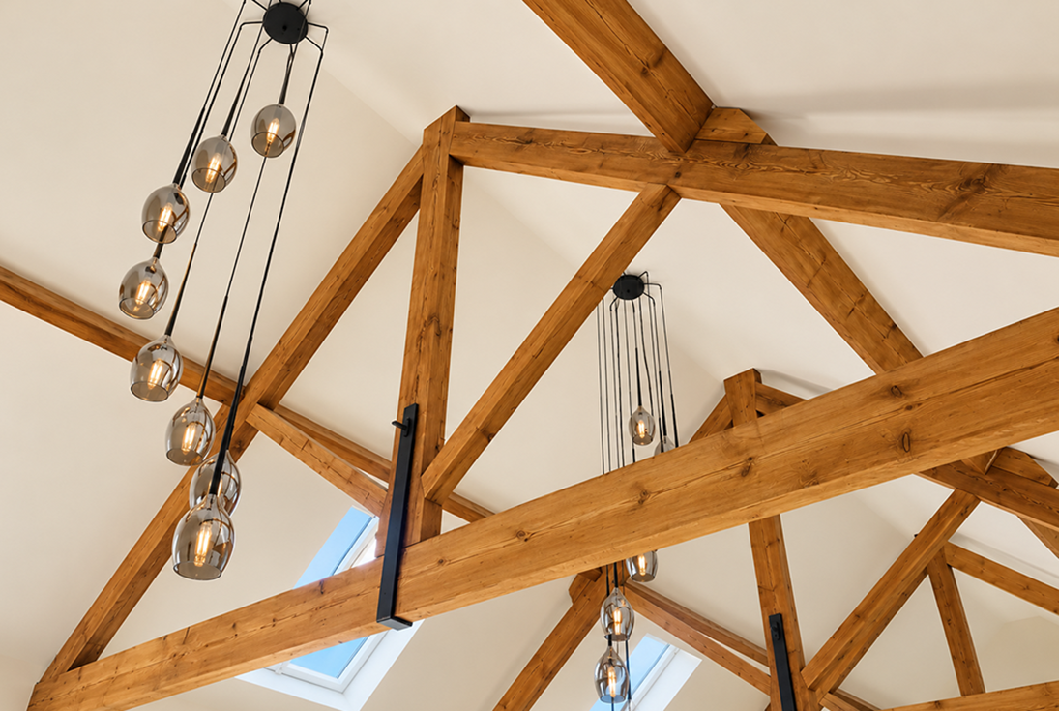
Our approach to the barn conversion design focused on making the most of the impressive proportions of the existing building, including its vaulted ceilings and exposed timber structure. A carefully considered new layout creates generous, practical living spaces suited to modern family life without losing the character and history of the original Derbyshire building.
The finished design brings together traditional rural architecture and contemporary home design, demonstrating how a redundant agricultural building can be sensitively converted into a distinctive and beautiful place to live.
If you are considering a barn conversion, home renovation, extension or residential building design in Derbyshire, BDS Architecture can help you explore the potential of your property, from the initial design ideas and planning stages through to detailed building design.

Enquiry Form
BDS Architecture needs the contact information you provide to us to contact you about our products and services. You may unsubscribe from these communications at anytime. For information on how to unsubscribe, as well as our privacy practices and commitment to protecting your privacy, check out our Privacy Policy.